



Bought with Keller Williams Realty Eugene and Springfield
$825,000
$850,000
2.9%For more information regarding the value of a property, please contact us for a free consultation.
4 Beds
2.1 Baths
3,383 SqFt
SOLD DATE : 04/16/2026
Key Details
Sold Price $825,000
Property Type Single Family Home
Sub Type Single Family Residence
Listing Status Sold
Purchase Type For Sale
Square Footage 3,383 sqft
Price per Sqft $243
MLS Listing ID 453673294
Sold Date 04/16/26
Style Stories2, Craftsman
Bedrooms 4
Full Baths 2
HOA Y/N No
Year Built 1998
Annual Tax Amount $10,467
Tax Year 2025
Lot Size 10,454 Sqft
Property Sub-Type Single Family Residence
Property Description
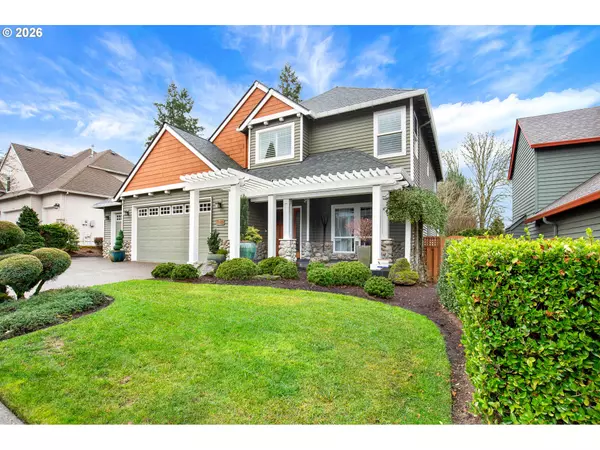
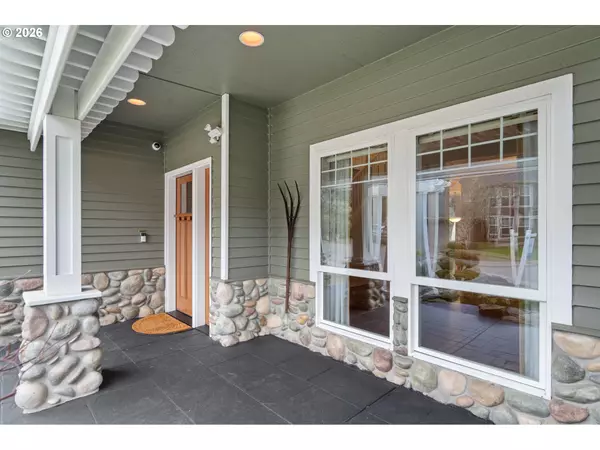
A truly stunning and special Bull Mountain home, custom-built and beautifully upgraded, offering a rare combination of elegance, privacy, and an exceptional greenbelt setting. Positioned on a ¼-acre lot backing to a peaceful greenbelt, this residence feels both serene and secluded while remaining close to everything. From the moment you enter, the home impresses with its inviting flow and thoughtfully designed living spaces, ideal for everyday comfort and effortless entertaining. The gourmet kitchen features a large island and quality appliances, opening seamlessly to an expansive family room with built-ins and a striking rock fireplace. Enhancements include air conditioning, central vacuum, wet bar, custom blinds, and abundant storage throughout. The primary suite is a true retreat, featuring heated bathroom floors, a heated towel rack, and a heated toilet, along with two walk-in closets for exceptional comfort and convenience. Outdoor living is exceptional. A level, entertainer's backyard showcases stamped concrete, rock walls, ambient lighting, irrigation, and walking paths that blend naturally into the surrounding greenbelt. A covered deck with gas BBQ hookup creates a perfect year-round retreat, complemented by a storage building and new fencing (2021). A spacious three-car garage adds outstanding functionality with a workbench with sink, built-in cabinets, overhead storage, and a 220-volt outlet, ideal for hobbies, projects, or EV charging. Notable upgrades include a new HVAC system with two-zone baffle system (2019), new roof (2020), bathroom remodel (2021), new washer and dryer (2024), new main water line from street to house (2024), and solar attic fans (2025). Ideally located near Progress Ridge, Washington Square, and Bridgeport Village, with parks, walking paths, and trails nearby, plus access to desirable Tigard-Tualatin schools and convenient commuting routes. Homes of this quality, privacy, and setting rarely come available.
Location
State OR
County Washington
Area _151
Zoning Res
Rooms
Basement Crawl Space
Interior
Interior Features Ceiling Fan, Central Vacuum, Garage Door Opener, Hardwood Floors, Wallto Wall Carpet
Heating Forced Air
Cooling Central Air
Fireplaces Number 1
Fireplaces Type Gas
Appliance Builtin Oven, Convection Oven, Cook Island, Dishwasher, Disposal, Double Oven, Down Draft, Free Standing Refrigerator, Gas Appliances, Microwave, Water Purifier
Exterior
Exterior Feature Covered Deck, Fenced, Gas Hookup, Patio, Porch, Sprinkler, Tool Shed
Parking Features Attached
Garage Spaces 3.0
View Trees Woods
Roof Type Composition
Garage Yes
Building
Lot Description Trees, Wooded
Story 2
Foundation Concrete Perimeter
Sewer Public Sewer
Water Public Water
Level or Stories 2
Schools
Elementary Schools Mary Woodward
Middle Schools Fowler
High Schools Tigard
Others
Senior Community No
Acceptable Financing Cash, Conventional, FHA
Listing Terms Cash, Conventional, FHA
Read Less Info
Want to know what your home might be worth? Contact us for a FREE valuation!

Our team is ready to help you sell your home for the highest possible price ASAP
