



Bought with Premiere Property Group, LLC
$1,850,000
$1,850,000
For more information regarding the value of a property, please contact us for a free consultation.
4 Beds
3.1 Baths
4,023 SqFt
SOLD DATE : 05/28/2026
Key Details
Sold Price $1,850,000
Property Type Single Family Home
Sub Type Single Family Residence
Listing Status Sold
Purchase Type For Sale
Square Footage 4,023 sqft
Price per Sqft $459
Subdivision Spring Brooks Homes
MLS Listing ID 274763958
Sold Date 05/28/26
Style Contemporary, Craftsman
Bedrooms 4
Full Baths 3
HOA Y/N No
Year Built 2006
Annual Tax Amount $15,622
Tax Year 2025
Lot Size 0.270 Acres
Property Sub-Type Single Family Residence
Property Description
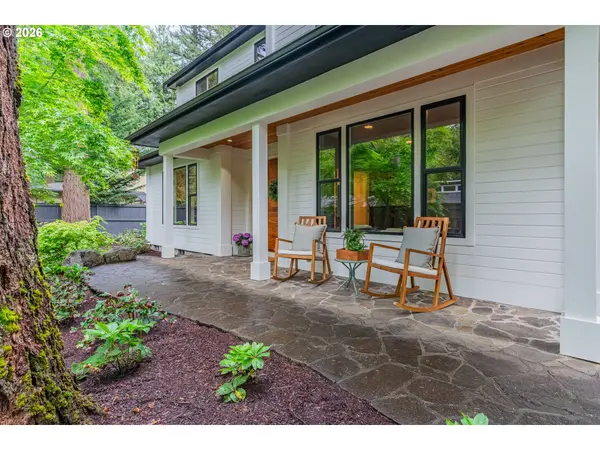
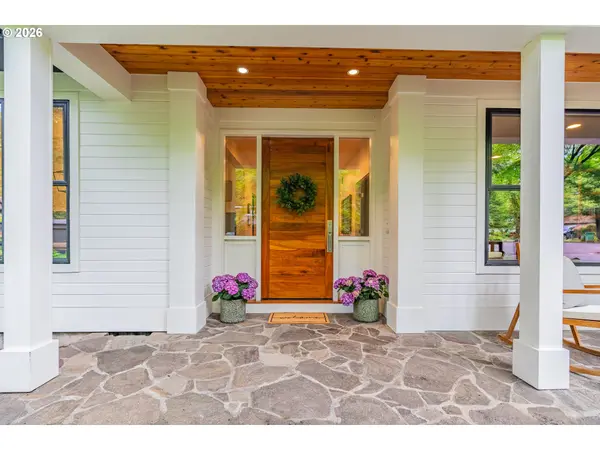
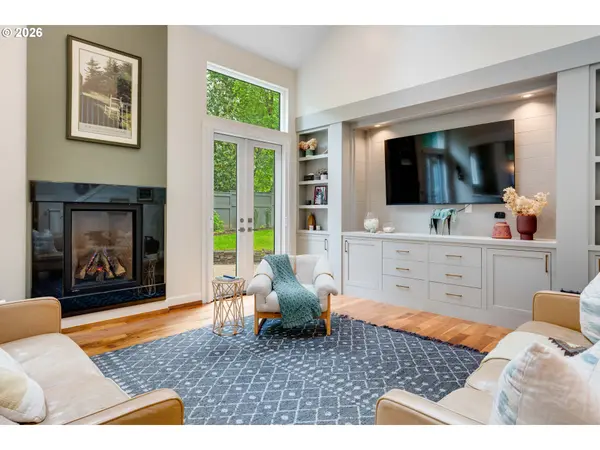
Modern farmhouse perfection on a quiet cul-de-sac where soaring vaulted ceilings and dramatic walls of glass create an unforgettable first impression. Designed for luxury and livability, the home features new Pella windows throughout and a roof less than one year old. The main level showcases walnut hardwood flooring and an expansive, light-filled living room anchored by a chef's kitchen with heated limestone floors, premium stainless-steel appliances, a Thermador gas range, extensive counter space, an oversized walk-in pantry, and a wet bar with built-in wine fridge. Formal dining and a large separate living room with gas fireplace, new skylights, and French doors connecting to the outdoors, along with custom built-ins, offer ideal spaces for both intimate gatherings and larger entertaining, while a private office off the entry features custom millwork, bookcases, and a built-in desk. Upstairs, all bedrooms are thoughtfully positioned, including a stunning primary suite with two walk-in closets, backyard views, and a spa-like en suite with walk-in shower, rain showerhead, soaking tub, and secondary laundry, along with a convenient Jack and Jill bathroom serving the secondary bedrooms and a vaulted bonus room with picturesque windows providing a bright, open retreat. The flat, fully fenced backyard offers exceptional privacy and usability, with professional landscaping by Dennis' 7 Dees, a new brick patio and hardscape, and nectarine and cherry trees. Additional features include central vacuum, a three-car garage with tool/garden bench, and a remodeled main-level laundry with cork countertops, new tile, sink, updated finishes, and backyard access, all just minutes from top-rated schools, freeway access, and Lake Grove shopping and dining.
Location
State OR
County Clackamas
Area _147
Rooms
Basement Crawl Space
Interior
Interior Features Ceiling Fan, Granite, Hardwood Floors, High Ceilings, Laundry, Skylight, Soaking Tub, Tile Floor, Vaulted Ceiling, Wallto Wall Carpet, Washer Dryer
Heating Forced Air
Cooling Central Air
Fireplaces Number 1
Fireplaces Type Gas
Appliance Butlers Pantry, Cook Island, Dishwasher, Disposal, Free Standing Refrigerator, Gas Appliances, Granite, Island, Microwave, Pantry, Range Hood, Tile, Wine Cooler
Exterior
Exterior Feature Fenced, Raised Beds, Sprinkler, Yard
Parking Features Attached, Oversized
Garage Spaces 3.0
View Trees Woods
Roof Type Composition
Garage Yes
Building
Lot Description Cul_de_sac, Level
Story 2
Foundation Concrete Perimeter
Sewer Public Sewer
Water Public Water
Level or Stories 2
Schools
Elementary Schools Lake Grove
Middle Schools Lake Oswego
High Schools Lake Oswego
Others
Senior Community No
Acceptable Financing Cash, Conventional, FHA, VALoan
Listing Terms Cash, Conventional, FHA, VALoan
Read Less Info
Want to know what your home might be worth? Contact us for a FREE valuation!

Our team is ready to help you sell your home for the highest possible price ASAP
