

Bought with Harnish Company Realtors
$2,511,800
$2,499,900
0.5%For more information regarding the value of a property, please contact us for a free consultation.
5 Beds
4 Baths
4,047 SqFt
SOLD DATE : 05/29/2026
Key Details
Sold Price $2,511,800
Property Type Single Family Home
Sub Type Single Family Residence
Listing Status Sold
Purchase Type For Sale
Square Footage 4,047 sqft
Price per Sqft $620
MLS Listing ID 525679140
Sold Date 05/29/26
Style Contemporary, Prairie
Bedrooms 5
Full Baths 4
HOA Y/N No
Year Built 2026
Annual Tax Amount $5,537
Tax Year 2025
Property Sub-Type Single Family Residence
Property Description
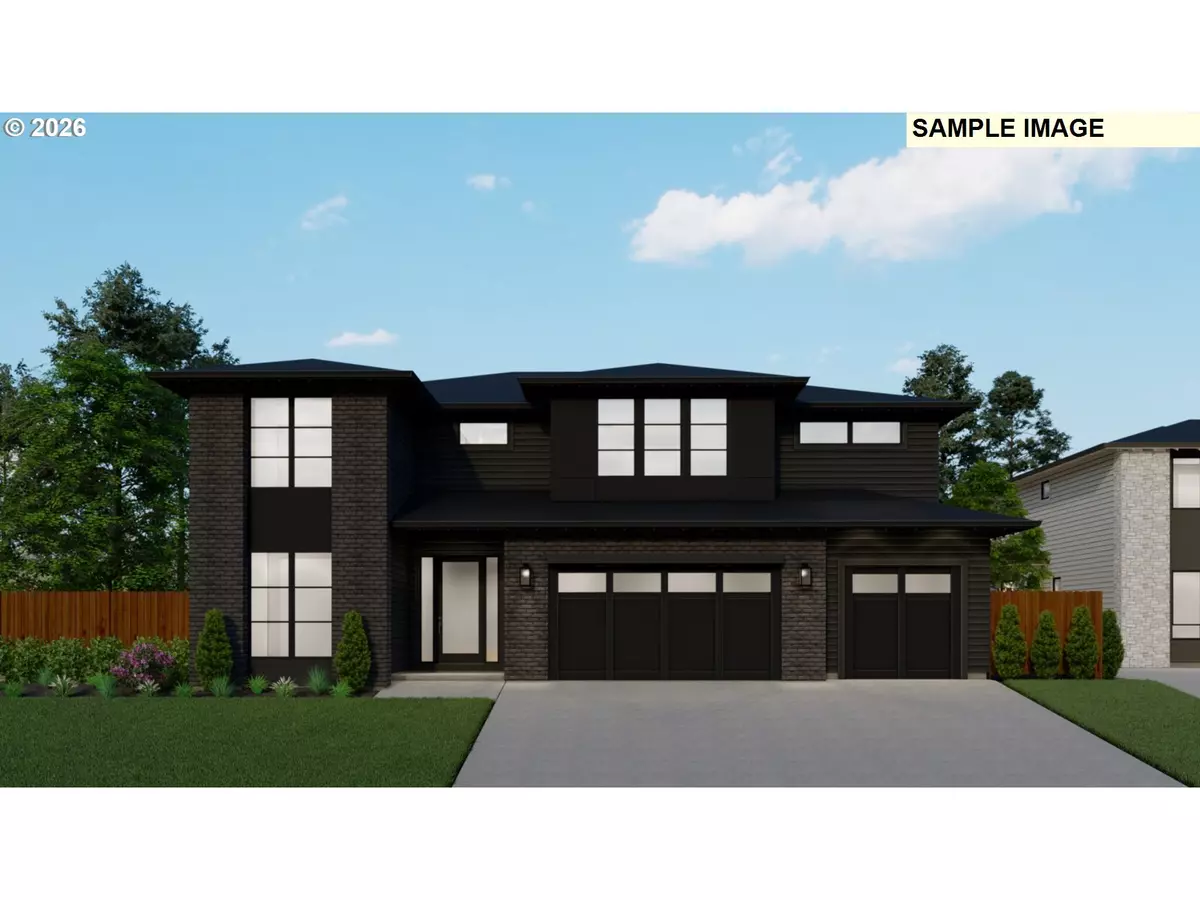
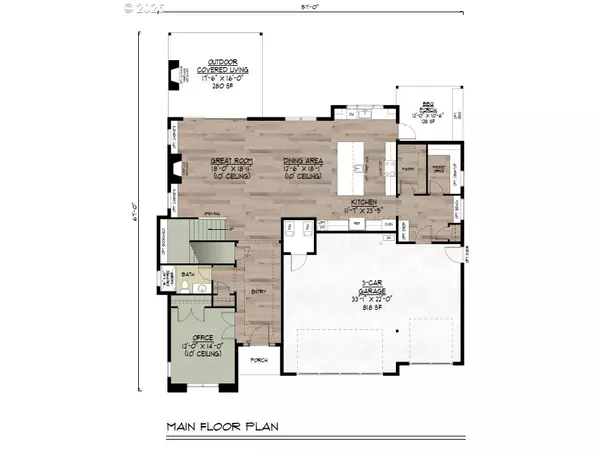
Coming Soon! Proudly presented by Lake Oswego's #1 homebuilder. Street of Dreams quality! This open concept Prairie style home has all the amenities you have come to expect in a Renaissance Home. Starting from the gourmet kitchen featuring an oversized island with additional cabinetry, polished quartz counters, upgraded walnut cabinets, Professional style appliances including a 36” gas cooktop, double ovens, a 36” paneled refrigerator as well as a dual zoned wine center, prep sink, an oversized walk-in pantry and more! The BBQ patio is conveniently located off the kitchen and includes a gas line as well as an overhead heater. This home is light & bright - with 10' ceilings on the main! Extended Brushed Oak engineered hardwood floors. The Great Room features a fireplace with built-ins. The oversized stacking glass wall opens to an expansive Outdoor Covered Living complete with an outdoor fireplace and overhead heaters. This large, flat yard is perfect to enjoy those summer days and still allows you to stay cozy on those rainy Oregon days under the heated covered living. As you enter your home from the 3-car garage, you step into a mud room with built-in benches, a drop zone as well as a coat closet and a pocket office with built-ins. Office/5th bedroom on the main with an adjacent full bathroom which could serve as a 5th bedroom. Walking upstairs, you will find a luxurious primary suite including french doors, heated primary bathroom floors, heated towel warmer, an oversized freestanding soak tub, curbless tile shower with upgraded frameless glass doors complete with a rainshower head and his and her walk-in closets! There is a second en-suite as well as two other bedrooms all offering walk-in closets and a media room upstairs with 9' ceilings. The home includes a 96% efficient forced air 2-stage furnace and air conditioning. Prepped for future whole house generator. Contact us for additional information or for a tour. Estimated completion May/June 2026.
Location
State OR
County Clackamas
Area _147
Rooms
Basement Crawl Space
Interior
Interior Features Air Cleaner, Engineered Hardwood, Garage Door Opener, Heated Tile Floor, High Ceilings, Laundry, Lo V O C Material, Plumbed For Central Vacuum, Quartz, Soaking Tub, Tile Floor, Vaulted Ceiling, Wallto Wall Carpet
Heating Forced Air95 Plus
Cooling Central Air
Fireplaces Number 2
Fireplaces Type Gas, Insert
Appliance Builtin Refrigerator, Convection Oven, Cooktop, Dishwasher, Disposal, Double Oven, E N E R G Y S T A R Qualified Appliances, Gas Appliances, Island, Microwave, Pantry, Plumbed For Ice Maker, Quartz, Range Hood, Stainless Steel Appliance, Wine Cooler
Exterior
Exterior Feature Covered Patio, Fenced, Gas Hookup, Outdoor Fireplace, Porch, Security Lights, Sprinkler, Yard
Parking Features Attached
Garage Spaces 3.0
Roof Type Composition
Accessibility BuiltinLighting, GarageonMain, MainFloorBedroomBath, NaturalLighting
Garage Yes
Building
Lot Description Level
Story 2
Foundation Concrete Perimeter
Sewer Public Sewer
Water Public Water
Level or Stories 2
Schools
Elementary Schools Westridge
Middle Schools Lakeridge
High Schools Lakeridge
Others
Senior Community No
Acceptable Financing Cash, Conventional
Listing Terms Cash, Conventional
Read Less Info
Want to know what your home might be worth? Contact us for a FREE valuation!

Our team is ready to help you sell your home for the highest possible price ASAP
