
Bought with Cascade Hasson Sotheby's International Realty
$469,500
$485,000
3.2%For more information regarding the value of a property, please contact us for a free consultation.
3 Beds
2.1 Baths
1,750 SqFt
SOLD DATE : 08/07/2026
Key Details
Sold Price $469,500
Property Type Townhouse
Sub Type Townhouse
Listing Status Sold
Purchase Type For Sale
Square Footage 1,750 sqft
Price per Sqft $268
MLS Listing ID 791443604
Sold Date 08/07/26
Style Stories2, Townhouse
Bedrooms 3
Full Baths 2
HOA Fees $124
HOA Y/N Yes
Year Built 1990
Annual Tax Amount $6,584
Tax Year 2025
Lot Size 3,920 Sqft
Property Sub-Type Townhouse
Property Description
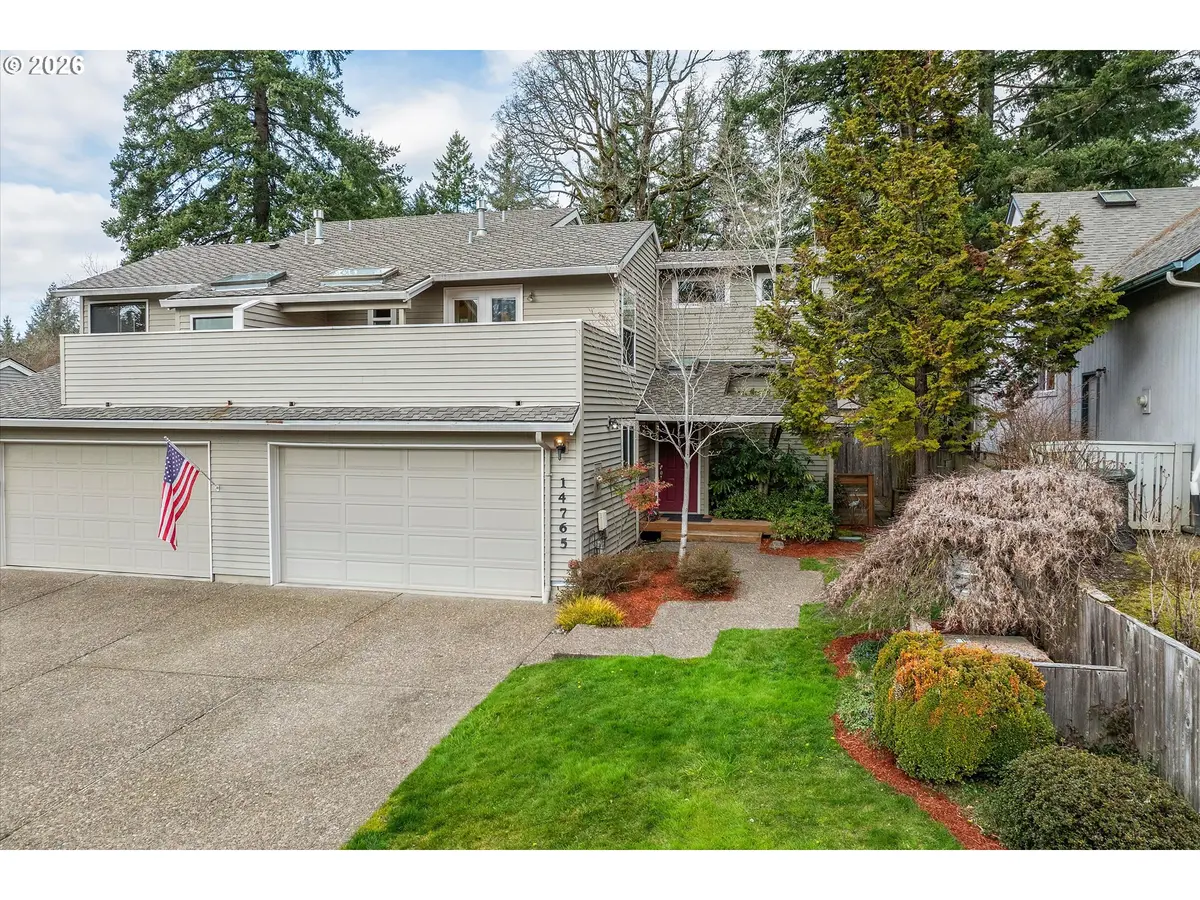
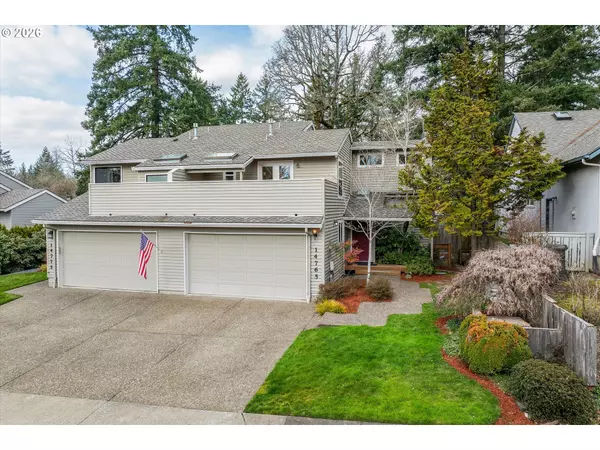
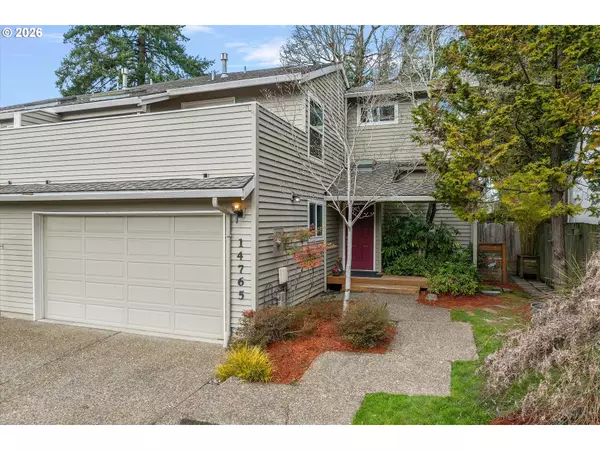
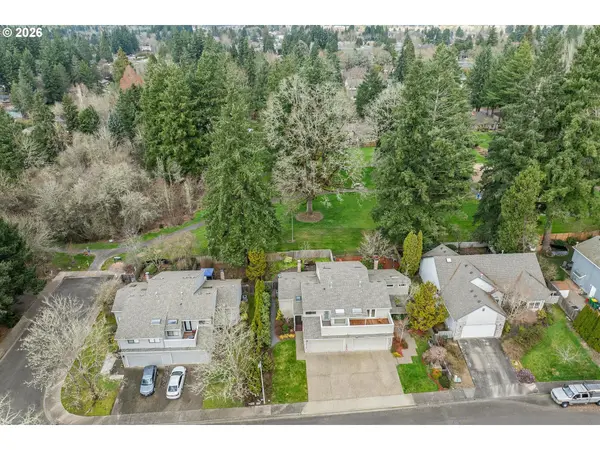
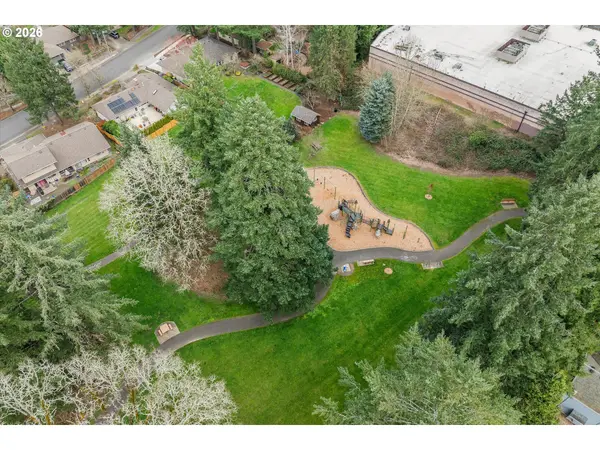
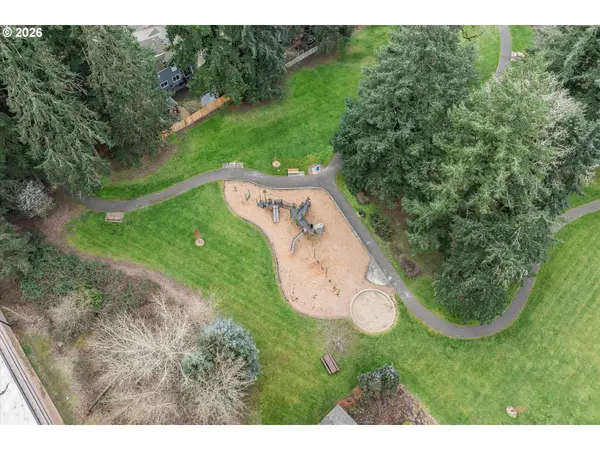
Beautiful Move-In Ready Home Backing to Roy E. Dancer Park. Welcome to 14765 SW Wheaton Ln, a light-filled and well-maintained 3-bed, 2.5-bath home offering 1750 sqft of comfortable living in one of Beaverton's most convenient locations. Built in 1990 and thoughtfully updated, this home combines charm, space, and accessibility.Key Features• Prime central location close to Cedar Hills, Progress Ridge, Nike, shopping, grocery, restaurants, and transit • Easy freeway access for effortless commuting • Fenced backyard backs directly to Roy E. Dancer Park with peaceful views, small playground, with nearby trails• Spacious open living room and dining area with high vaulted ceilings and great natural light • Updated kitchen featuring stainless steel appliances, quartz countertops, solid oak cabinets, newer cast-iron sink, and subway tile backsplash • First bedroom on the main level • Large two-car garage with plenty of built in cabinets and workspace• Newer furnace, air conditioner and energy-efficient windowsUpper Level• Loft area perfect for an office, reading nook, or flex space • Second full bathroom with quartz countertops and updated sink• Primary bedroom with ensuite bath and a private balcony • Third bedroom with great light, full closet, and nature views With an incredibly accessible location close to everything you need, this home offers comfort, convenience, and a serene park-side setting. Move-in ready and waiting for its next owner.Listing Agent is related to seller
Location
State OR
County Washington
Area _150
Rooms
Basement Crawl Space
Interior
Interior Features Garage Door Opener, Hardwood Floors, High Ceilings, Hookup Available, Laundry, Quartz, Soaking Tub, Sprinkler, Vaulted Ceiling, Wood Floors
Heating Forced Air
Cooling Central Air
Fireplaces Number 1
Fireplaces Type Wood Burning
Appliance Builtin Range, Dishwasher, Disposal, Free Standing Refrigerator, Quartz, Range Hood, Stainless Steel Appliance
Exterior
Exterior Feature Deck, Fenced, Patio, Porch, Sprinkler, Yard
Parking Features Attached
Garage Spaces 2.0
View Trees Woods
Roof Type Composition
Garage Yes
Building
Story 2
Foundation Concrete Perimeter
Sewer Public Sewer
Water Public Water
Level or Stories 2
Schools
Elementary Schools Chehalem
Middle Schools Mountain View
High Schools Mountainside
Others
Senior Community No
Acceptable Financing Cash, Conventional, FHA, VALoan
Listing Terms Cash, Conventional, FHA, VALoan
Read Less Info
Want to know what your home might be worth? Contact us for a FREE valuation!

Our team is ready to help you sell your home for the highest possible price ASAP
